141 Army Heritage Dr Unit #ELGIN, Carlisle, PA 17015
- $534,990
- 4
- BD
- 3
- BA
- 2,567
- SqFt






- List Price
- $534,990
- Days on Market
- 1
- Status
- ACTIVE
- MLS#
- PACB2056898
- Bedrooms
- 4
- Bathrooms
- 3
- Full Baths
- 2
- Half Baths
- 1
- Living Area
- 2,567
- Lot Size (Acres)
- 0.15
- Style
- Contemporary
- Year Built
- 2026
- County
- Cumberland
- School District
- Cumberland Valley
Property Description
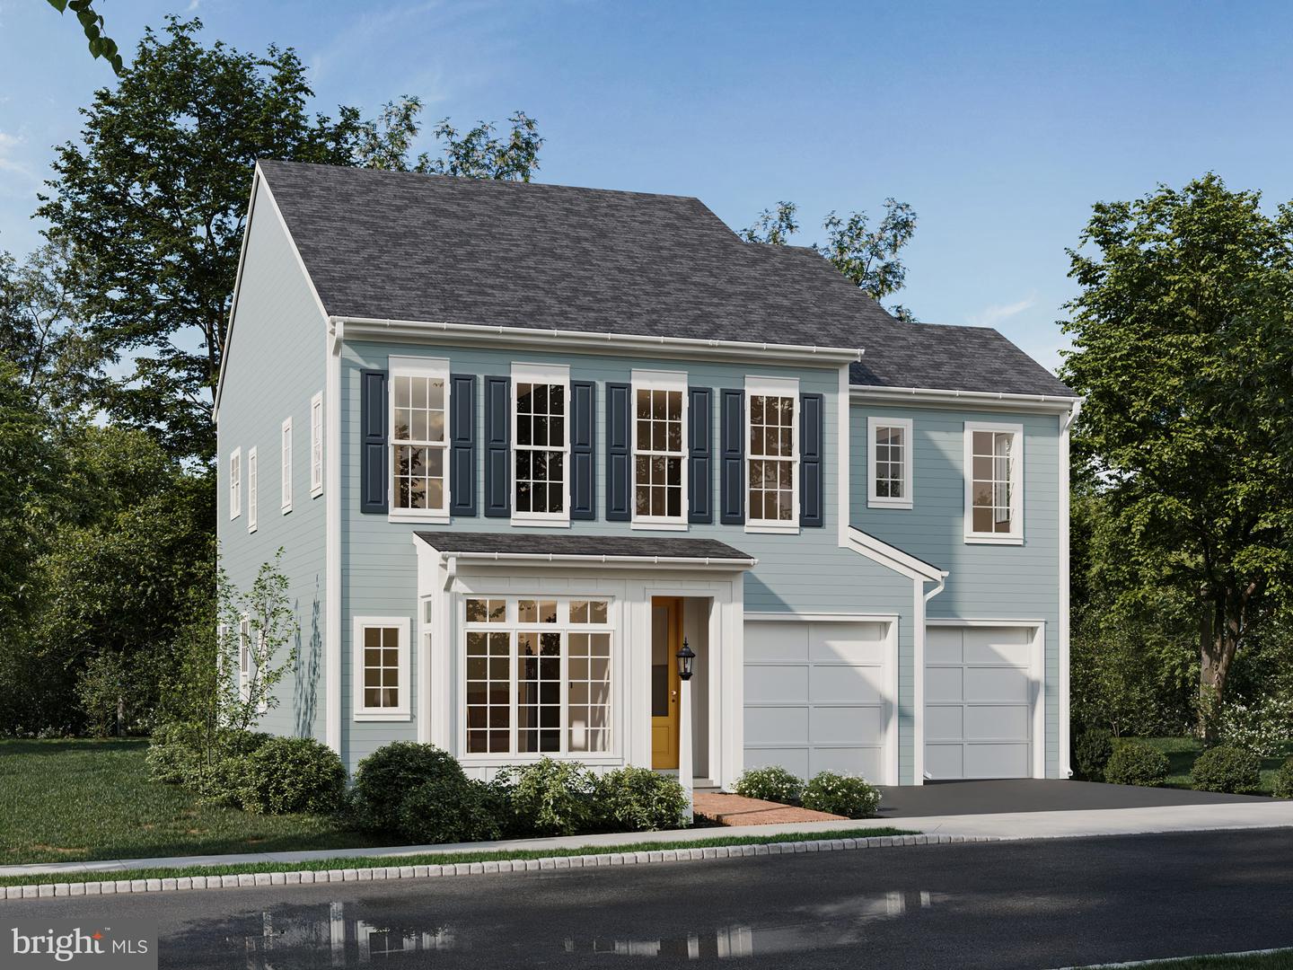
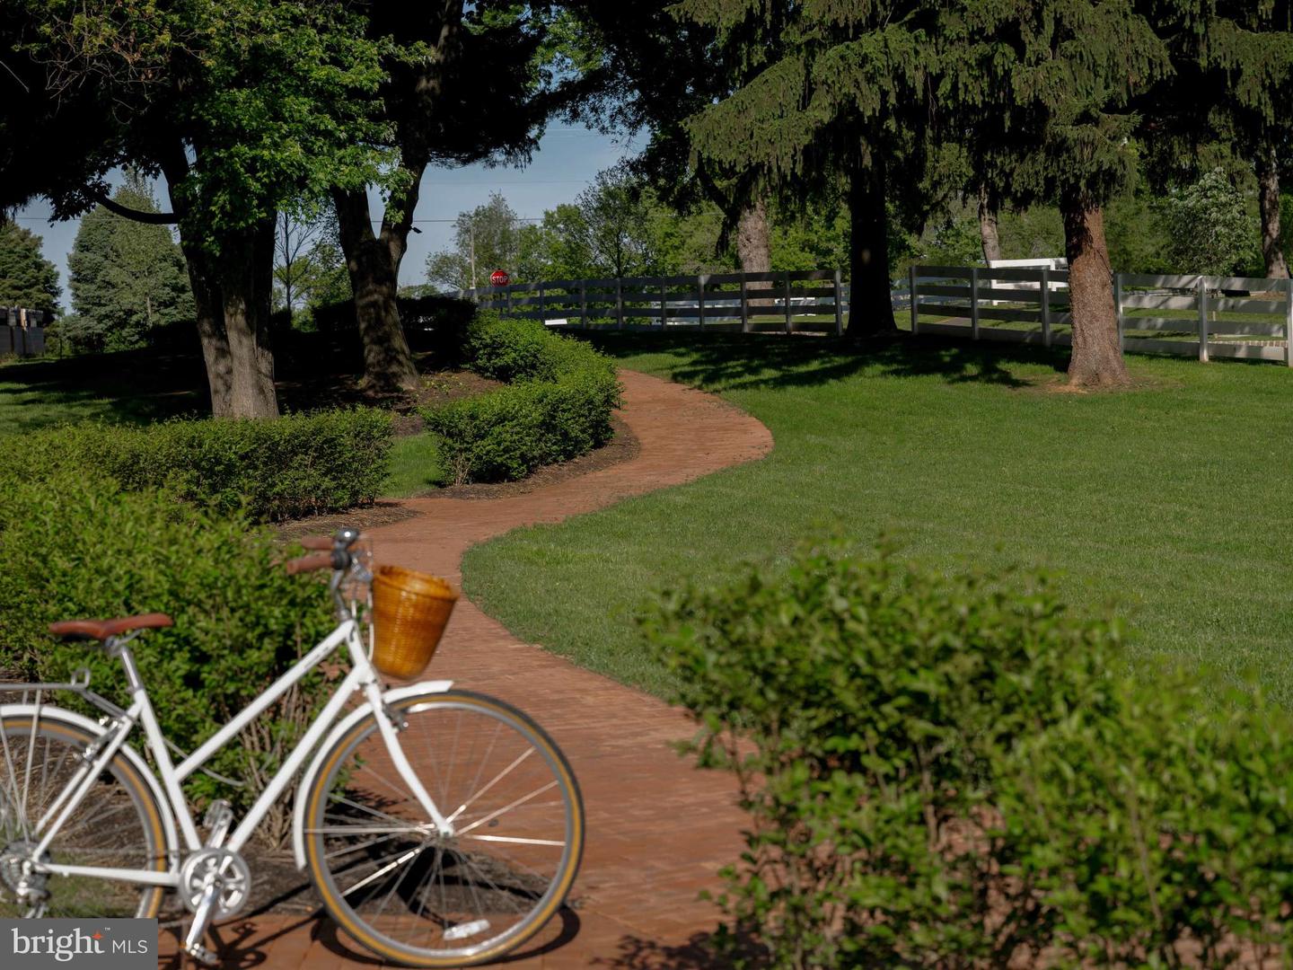
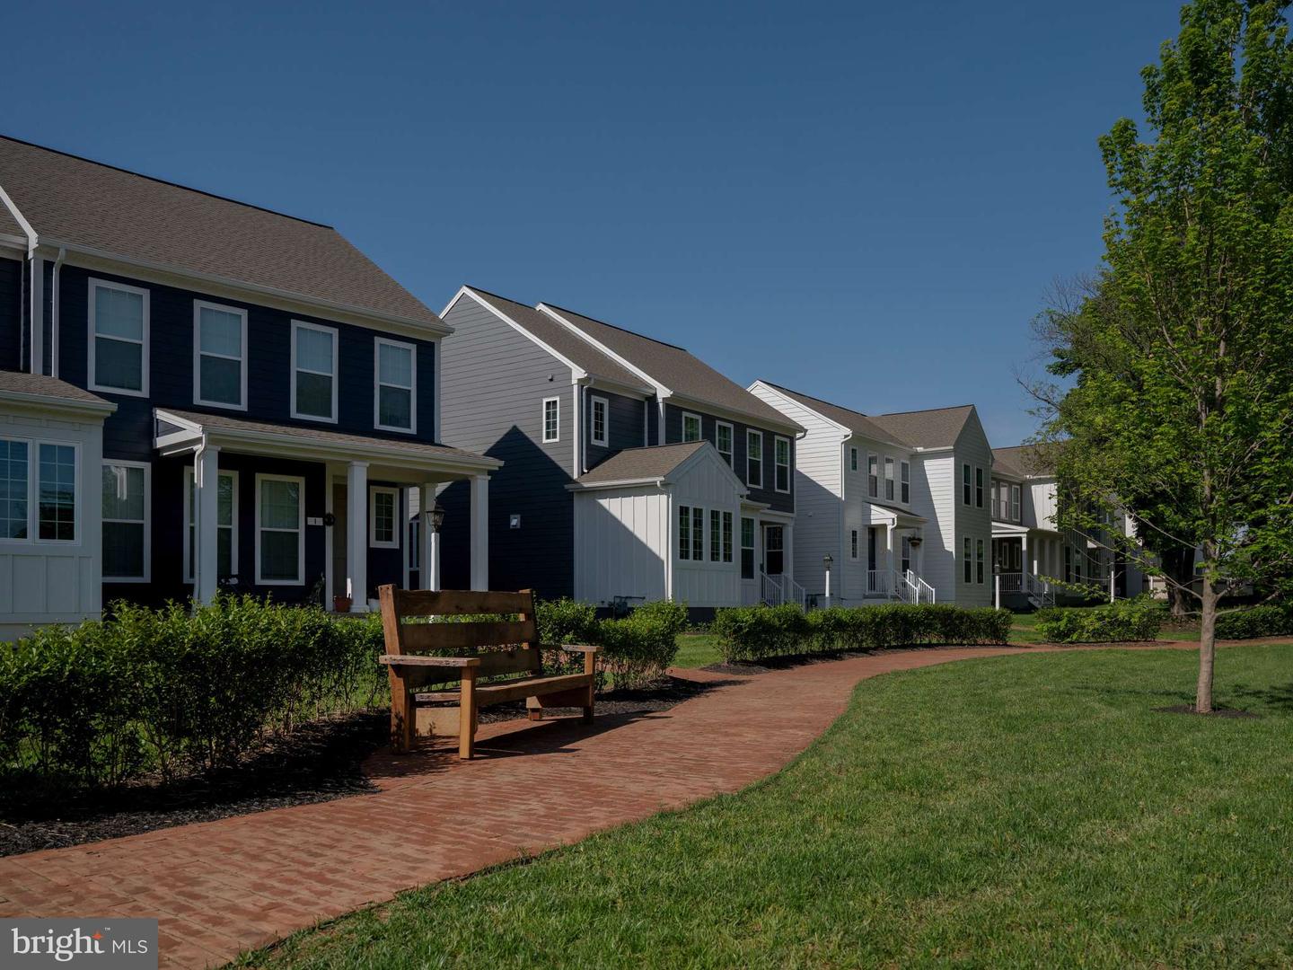
Be among the first to discover the new designs and take advantage of the best pricing on the Elgin Single Family Floorplan in the newest phase of Grange. The Elgin starts at 2,567 sq ft of living space with 4-5 bedrooms, 2.5-4.5 bathrooms and versatile spaces throughout with the option for an additional main floor bedroom suite, private study or sunroom. Nestled in the heart of the Cumberland Valley, Grange features preserved spaces including a wildflower meadow, green areas shaded by century-old trees, walking trails, and gathering spots perfect for connecting with friends old and new. The grand front entry of this home opens into a living room, leading through the first-floor gallery to a spacious great room, dining area, and kitchen. The kitchen boasts a large eat-in island and a striking full-wall tile backsplash, combining both style and functionality. From the great room, step outside to your private backyard and take in the beautiful views. On the upper level, you'll find three bedrooms, a generous full bathroom, and a tranquil primary suite featuring a large walk-in closet and a luxurious bath with a tiled shower. The versatile lower level offers limitless potential, perfect for a game room, bar, or additional full bathroom. Grange features preserved spaces including a wildflower meadow, green areas shaded by century-old trees, walking trails, and gathering spots perfect for connecting with friends old and new.
/u.realgeeks.media/shannonkincaid/526177ee24c8-1df15048_3af4_4498_b449_caa999467c41.png)
Additional Information
- Area
- Middlesex Twp (14421)
- Subdivision
- Grange
- HOA Fee
- $95
- HOA Frequency
- Monthly
- Interior Features
- Dining Area, Kitchen - Eat-In, Formal/Separate Dining Room, Carpet, Combination Kitchen/Dining, Combination Dining/Living, Floor Plan - Open, Kitchen - Island, Combination Kitchen/Living, Family Room Off Kitchen, Primary Bath(s), Walk-in Closet(s), Built-Ins, Kitchen - Gourmet, Breakfast Area
- Amenities
- Exercise Room, Jog/Walk Path, Bike Trail, Common Grounds
- School District
- Cumberland Valley
- High School
- Cumberland Valley
- Flooring
- Carpet
- Garage
- Yes
- Garage Spaces
- 2
- Exterior Features
- Exterior Lighting, Sidewalks
- Community Amenities
- Exercise Room, Jog/Walk Path, Bike Trail, Common Grounds
- Heating
- Forced Air
- Heating Fuel
- Natural Gas
- Cooling
- Central A/C
- Roof
- Architectural Shingle
- Utilities
- Cable TV Available
- Water
- Public
- Sewer
- Public Sewer
- Room Level
- Foyer: Main, Living Room: Main, Great Room: Main, Half Bath: Main, Kitchen: Main, Dining Room: Main, Mud Room: Main, Primary Bedroom: Upper 1, Primary Bathroom: Upper 1, Laundry: Upper 1, Bedroom 2: Upper 1, Bedroom 3: Upper 1, Bedroom 4: Upper 1, Full Bath: Upper 1
- Basement
- Yes
Mortgage Calculator
Listing courtesy of Cygnet Real Estate Inc.. Contact: (717) 490-8000