509 Elm St, Harrisburg, PA 17112
- $539,900
- 4
- BD
- 3
- BA
- 2,444
- SqFt








- List Price
- $539,900
- Price Change
- ▼ $25,000 1784137206
- Days on Market
- 286
- Status
- ACTIVE
- MLS#
- PADA2050384
- Bedrooms
- 4
- Bathrooms
- 3
- Full Baths
- 2
- Half Baths
- 1
- Living Area
- 2,444
- Lot Size (Acres)
- 0.45
- Style
- Traditional
- Year Built
- 2023
- County
- Dauphin
- School District
- Central Dauphin
Property Description
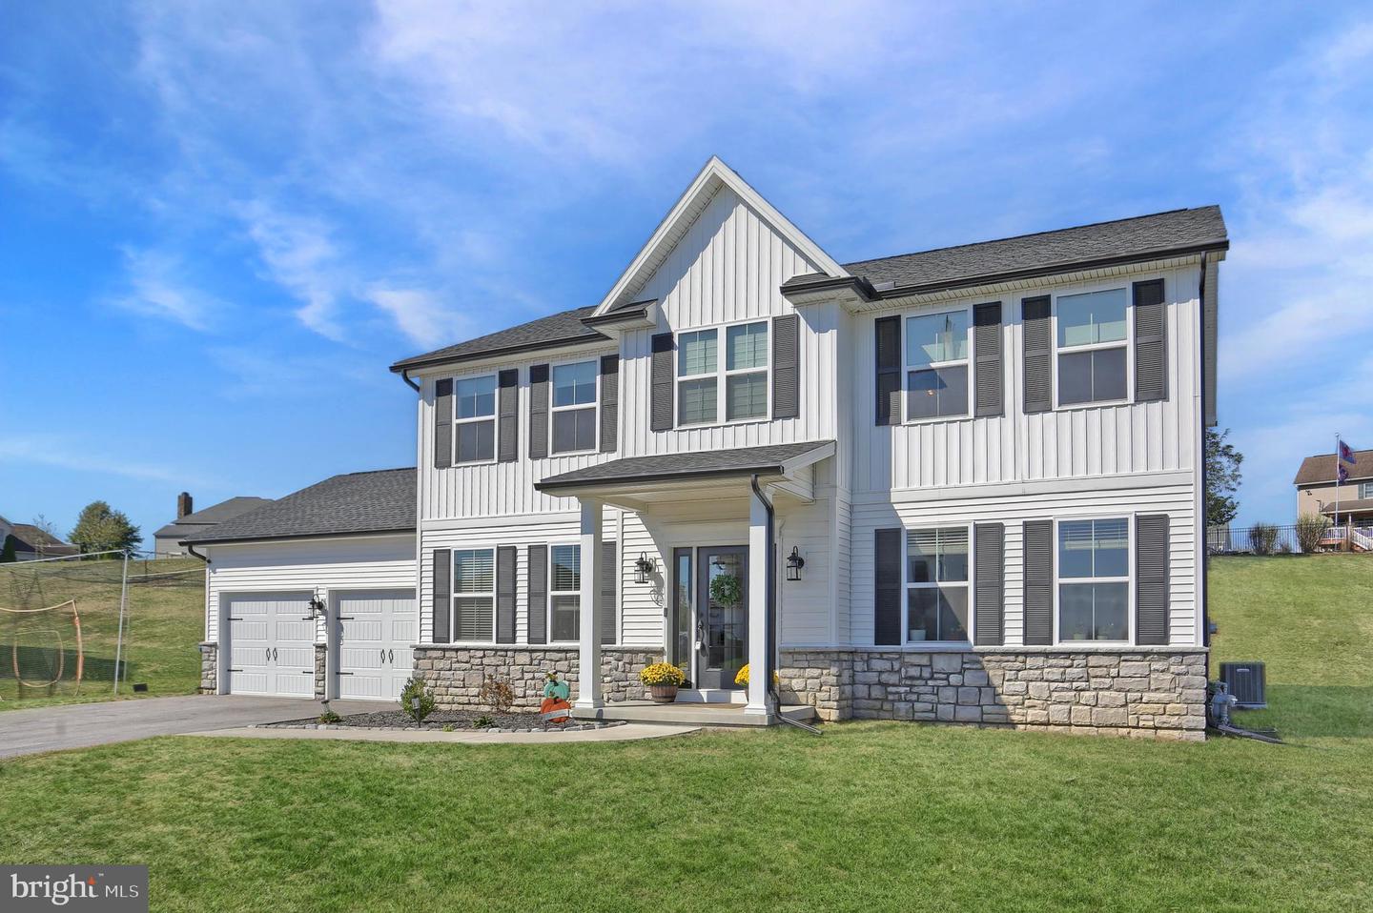
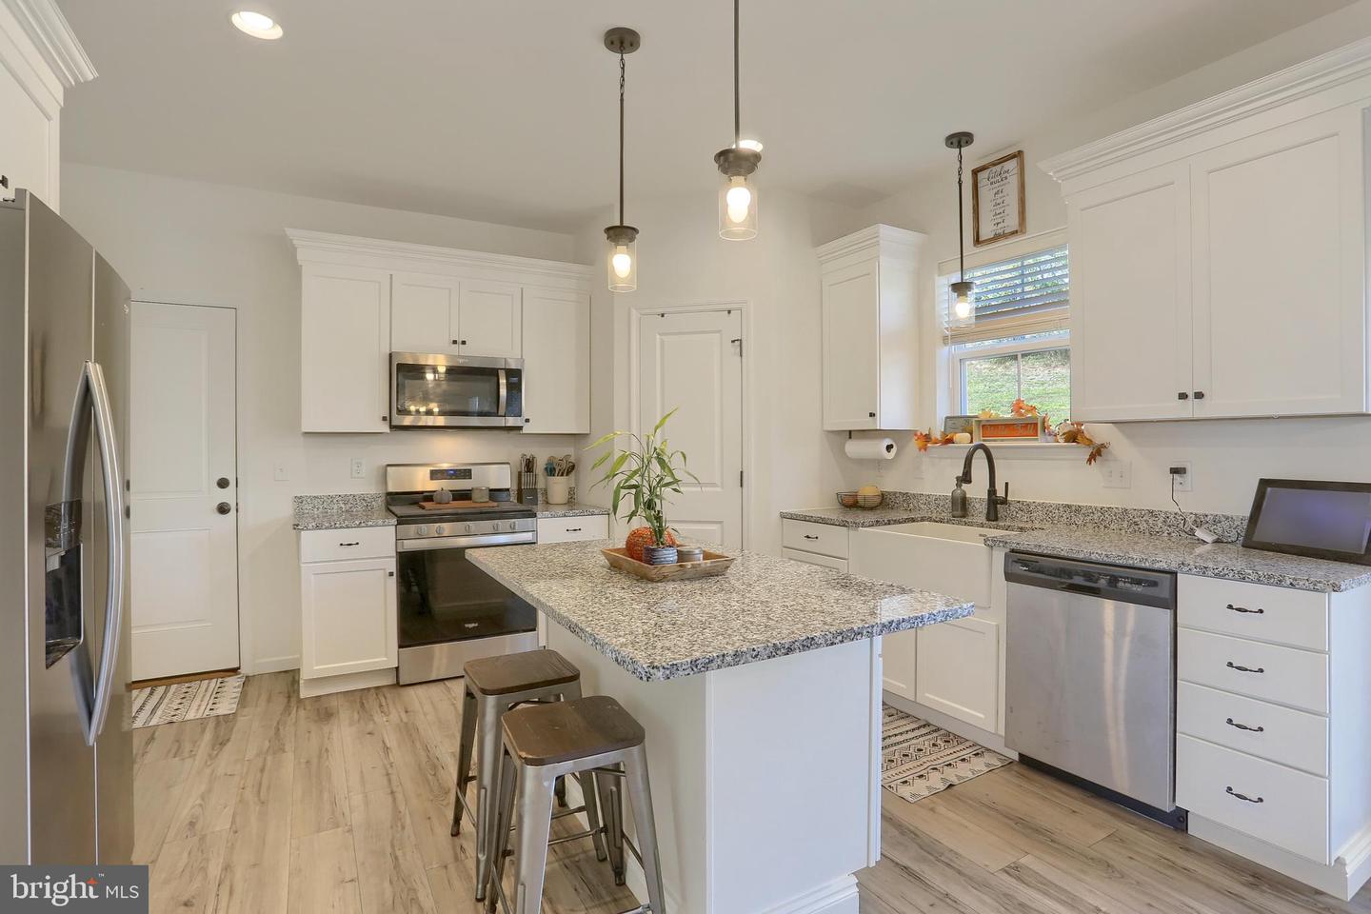
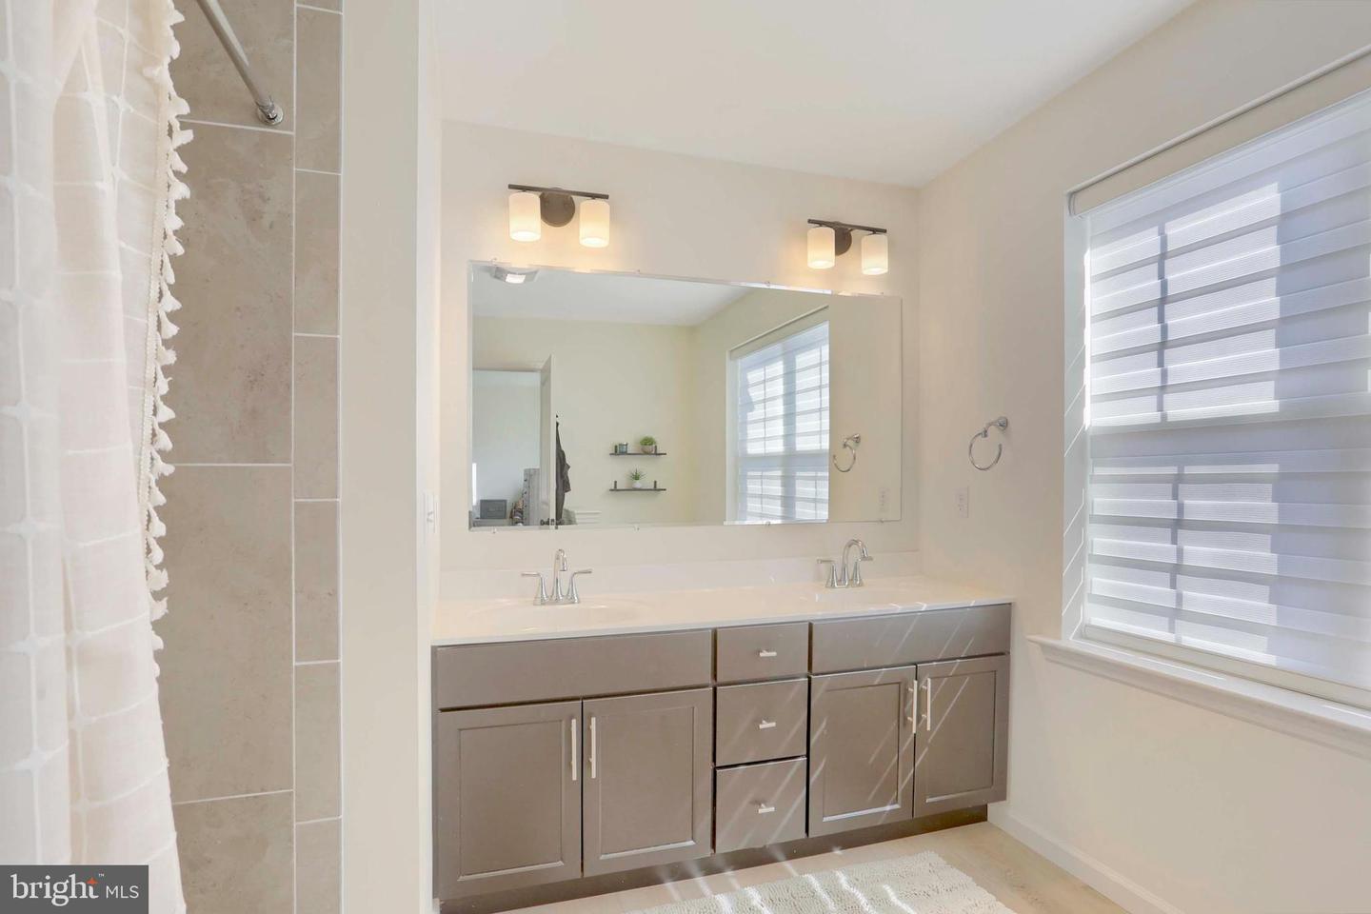
Open House Thursday July 16th from 5PM to 7PM & Saturday July 18th from 12PM to 2PM! Come tour this beautiful home! Move in ready and nearly new! Feels Like New! Welcome to this beautifully maintained traditional-style home located in the desirable Mayberry community within the Central Dauphin School District. Offering over 2,400 square feet of finished living space, this home combines modern comfort with timeless charm. Step inside to find neutral tones throughout and luxury vinyl plank flooring that flows seamlessly across the main level. The spacious layout includes a formal living room, a dining room or flexible office space, and a stunning open-concept kitchen featuring white shaker cabinets, granite countertops, a large island, gas range, and stainless steel appliances. A walk-in pantry and abundant counter space make meal prep and entertaining effortless. The eat-in area opens to a large family room, perfect for gatherings and everyday living. Upstairs, you’ll find four spacious bedrooms, including a luxurious owner’s suite complete with a massive walk-in closet and a spa-like bath featuring a custom tile shower and large dual vanity. The guest bedrooms are generous in size and share a well-appointed hall bath with a tub/shower combo. A second-floor laundry room adds convenience for busy households. The full basement offers excellent potential for a future recreation room, home gym, or additional living space—plus ample storage to keep everything organized. Enjoy the outdoors on your gorgeous deck overlooking the spacious yard—ideal for relaxing fall evenings or summer get-togethers. Additional highlights include a two-car garage, efficient gas heat, and central air. Located just minutes from Hershey, Harrisburg, shopping, and fine dining, this home offers the perfect blend of comfort, space, and convenience. Don’t wait—schedule your private tour today!
/u.realgeeks.media/shannonkincaid/526177ee24c8-1df15048_3af4_4498_b449_caa999467c41.png)
Additional Information
- Area
- West Hanover Twp (14068)
- Subdivision
- Mayberry
- Taxes
- $6166
- HOA Fee
- $100
- HOA Frequency
- Annually
- Interior Features
- Bathroom - Tub Shower, Bathroom - Walk-In Shower, Breakfast Area, Carpet, Ceiling Fan(s), Dining Area, Family Room Off Kitchen, Floor Plan - Traditional, Floor Plan - Open, Kitchen - Island, Kitchen - Table Space, Pantry, Recessed Lighting, Walk-in Closet(s)
- School District
- Central Dauphin
- High School
- Central Dauphin
- Flooring
- Ceramic Tile, Luxury Vinyl Plank, Partially Carpeted
- Garage
- Yes
- Garage Spaces
- 2
- Exterior Features
- Sidewalks
- Heating
- Forced Air
- Heating Fuel
- Natural Gas
- Cooling
- Central A/C
- Roof
- Architectural Shingle
- Water
- Public
- Sewer
- Public Sewer
- Room Level
- Foyer: Main, Den: Main, Family Room: Main, Living Room: Main, Kitchen: Main, Breakfast Room: Main, Primary Bedroom: Upper 1, Primary Bathroom: Upper 1, Bedroom 2: Upper 1, Bedroom 3: Upper 1, Bedroom 4: Upper 1, Full Bath: Upper 1, Laundry: Upper 1
- Basement
- Yes
Mortgage Calculator
Listing courtesy of Coldwell Banker Realty. Contact: 7177614800