2026 Joann Ave, Hummelstown, PA 17036
- $615,000
- 4
- BD
- 3
- BA
- 2,207
- SqFt








- List Price
- $615,000
- Days on Market
- 15
- Status
- ACTIVE
- MLS#
- PADA2061864
- Bedrooms
- 4
- Bathrooms
- 3
- Full Baths
- 2
- Half Baths
- 1
- Living Area
- 2,207
- Lot Size (Acres)
- 0.53
- Style
- Craftsman
- Year Built
- 2023
- County
- Dauphin
- School District
- Derry Township
Property Description
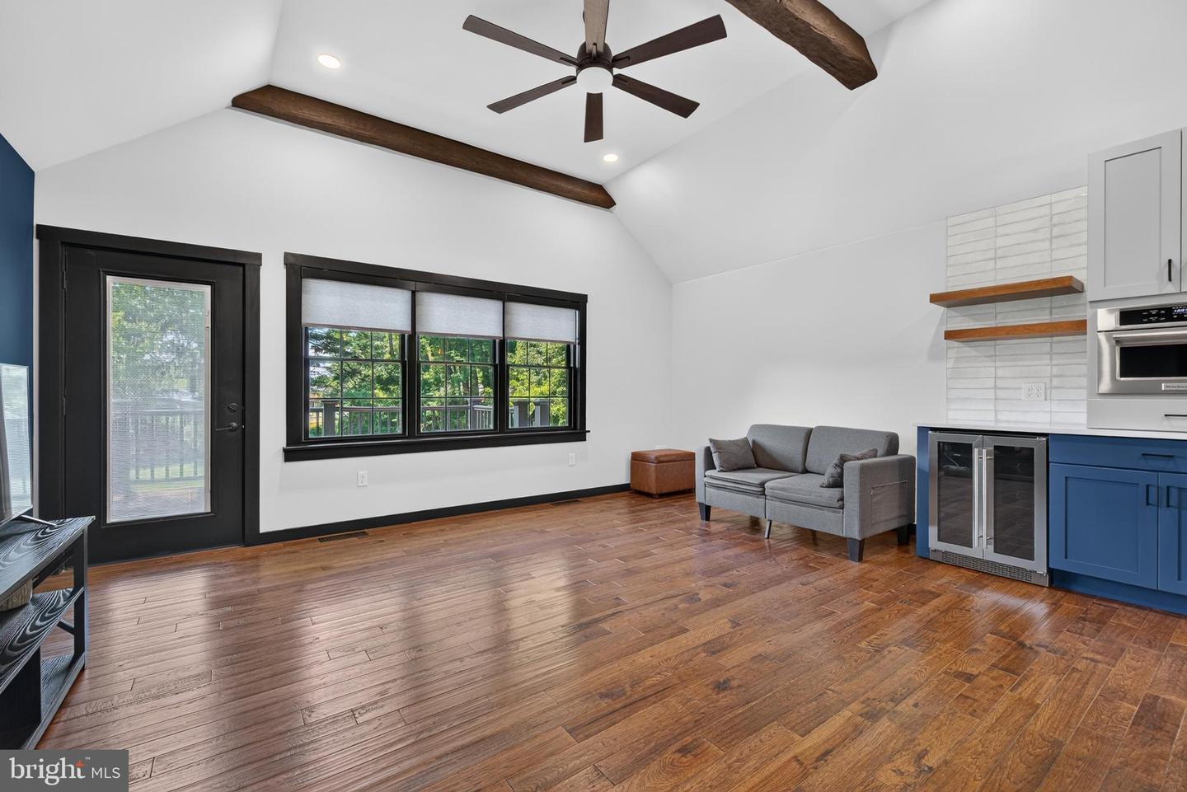
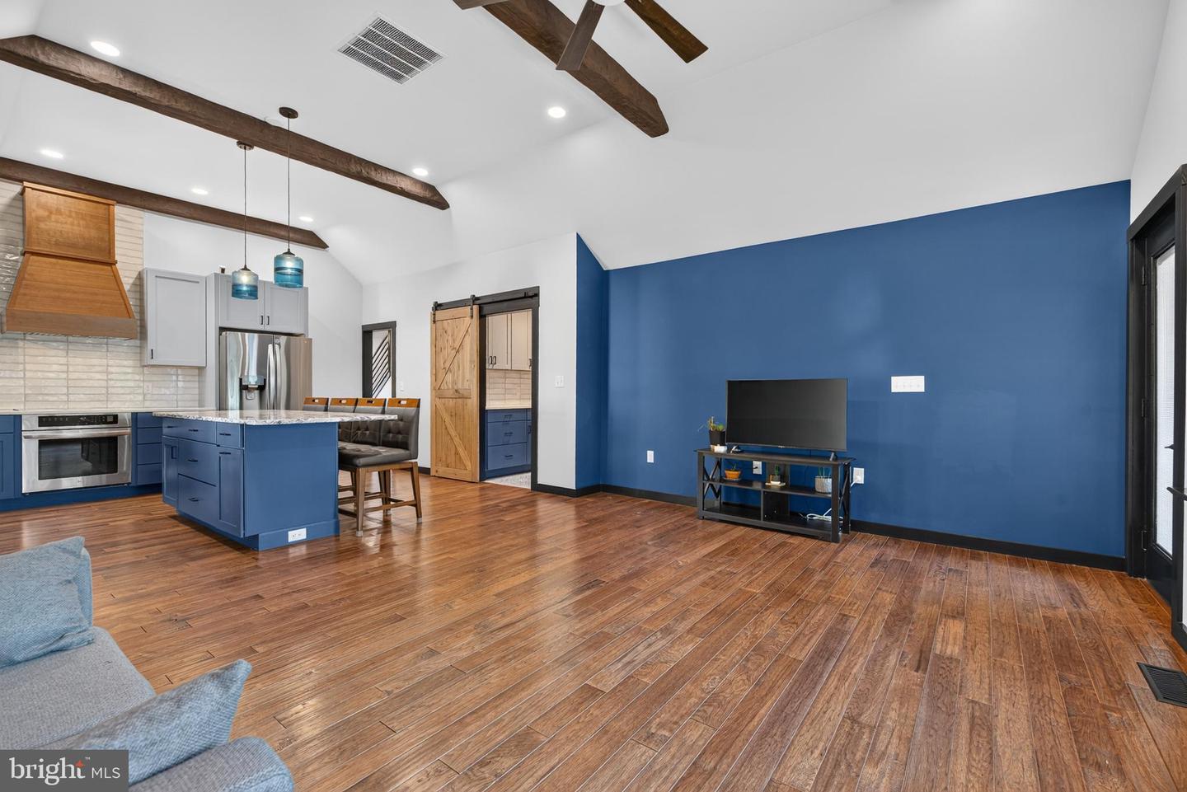
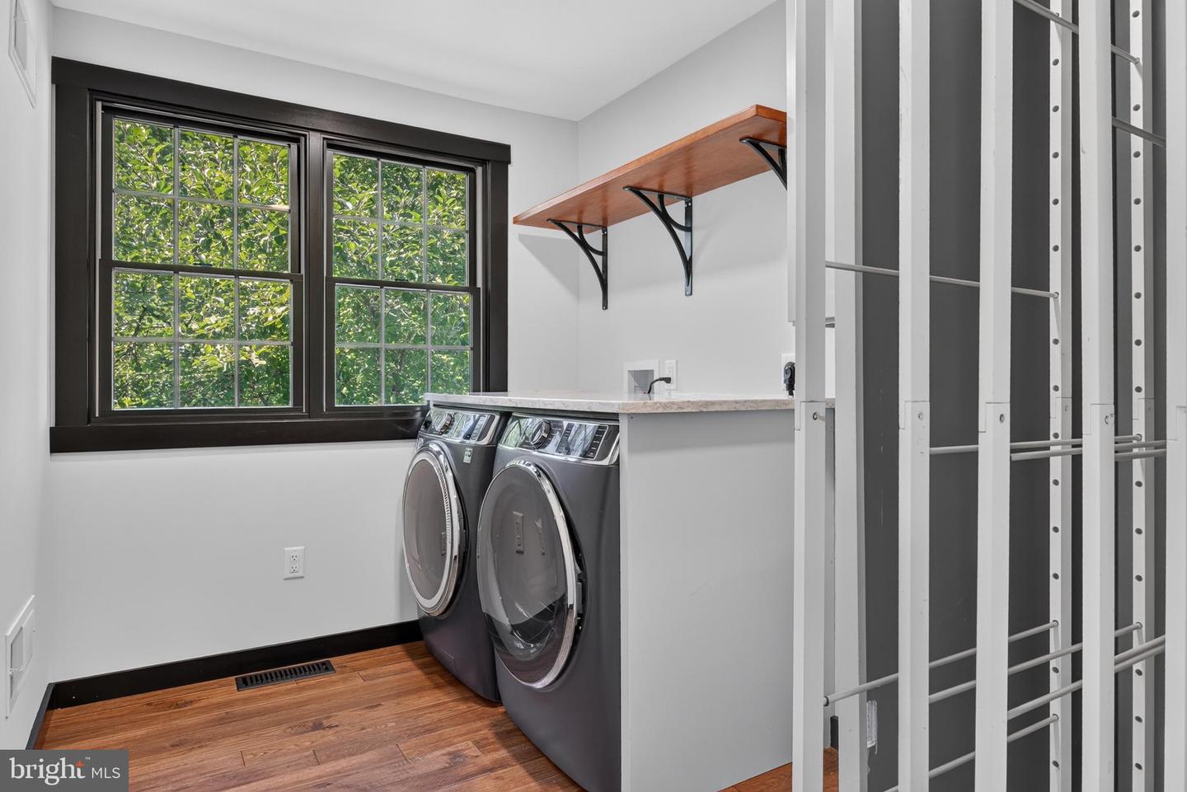
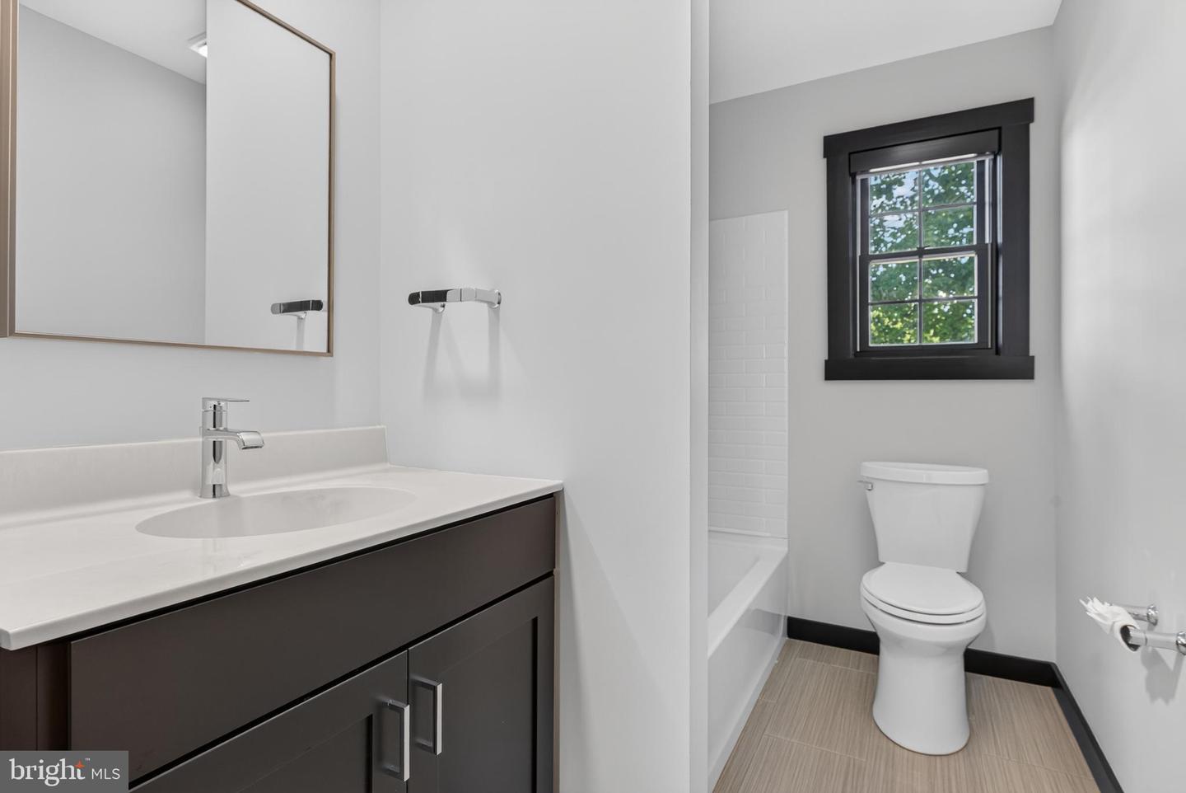
This Hershey Schools / Derry Twp 2023 Custom Built Craftsman Style Beauty is the ONE you have been dreaming of! No need to go through the hassle & time to build..... everything you could want is here & waiting for you. The kitchen will please any chef with expansive quartz counter space, oversized island with plenty of seating, double ovens, vented cooktop, butlers pantry, custom cabinetry, opens to great room which leads to outdoor living space overlooking a large yard (perfect for play area or future pool). The main level also features the Primary En-Suite, perfect for relaxing after a long day & complete with walk-in closet & a spa feel luxury bath, including double sinks, walk in tile shower complete with sound system & mood lighting, lighted mirrors, custom remote shades & the soaking tub seen in high end home magazines! You will actually want to do laundry when you see this spectacular laundry room complete with pull out drying racks. The main level also features a half bath & 4th bedroom/flex room currently used as study with fireplace. From the inviting front entry foyer you will see the custom railing leading to 2nd floor where you will find 2 additional spacious bedrooms which share a full bath. The unfinished walk-out basement can be used as is for play space/game room, or finished for additional living area. This home truly will be the envy of your Pinterest friends! Grab your coffee or favorite beverage to enjoy the peacefulness sitting on your front porch! Perfect location within mins to Gelder park, Hershey Med/Hershey Co, airport, & turnpike. Seller has job transfer.... You Win! Bedroom 4 (Flex Room) currently used as Private Study Check back for more info
/u.realgeeks.media/shannonkincaid/526177ee24c8-1df15048_3af4_4498_b449_caa999467c41.png)
Additional Information
- Area
- Derry Twp (14024)
- Subdivision
- None Available
- Taxes
- $4345
- Interior Features
- Bathroom - Soaking Tub, Bathroom - Walk-In Shower, Butlers Pantry, Ceiling Fan(s), Entry Level Bedroom, Family Room Off Kitchen, Floor Plan - Open, Kitchen - Island, Kitchen - Gourmet, Pantry, Primary Bath(s), Upgraded Countertops, Walk-in Closet(s), Wood Floors
- School District
- Derry Township
- Middle School
- Hershey Middle School
- High School
- Hershey High School
- Fireplaces
- 1
- Fireplace Description
- Wood
- Heating
- Heat Pump(s)
- Heating Fuel
- Other
- Cooling
- Central A/C
- Water
- Well
- Sewer
- Public Sewer
- Room Level
- Bedroom 2: Upper 1, Bedroom 3: Upper 1, Full Bath: Upper 1, Foyer: Main, Bedroom 4: Main, Half Bath: Main, Kitchen: Main, Great Room: Main, Primary Bedroom: Main, Primary Bathroom: Main, Basement: Lower 1, Laundry: Main
- Basement
- Yes
Mortgage Calculator
Listing courtesy of Coldwell Banker Realty. Contact: (717) 272-8781