113 Firenze Ct, New Cumberland, PA 17070
- $509,990
- 4
- BD
- 3
- BA
- 3,010
- SqFt




- List Price
- $509,990
- Price Change
- ▼ $20,000 1781023852
- Days on Market
- 55
- Status
- ACTIVE
- MLS#
- PAYK2104764
- Bedrooms
- 4
- Bathrooms
- 3
- Full Baths
- 2
- Half Baths
- 1
- Living Area
- 3,010
- Lot Size (Acres)
- 0.11
- Style
- Transitional
- County
- York
- School District
- West Shore
Property Description
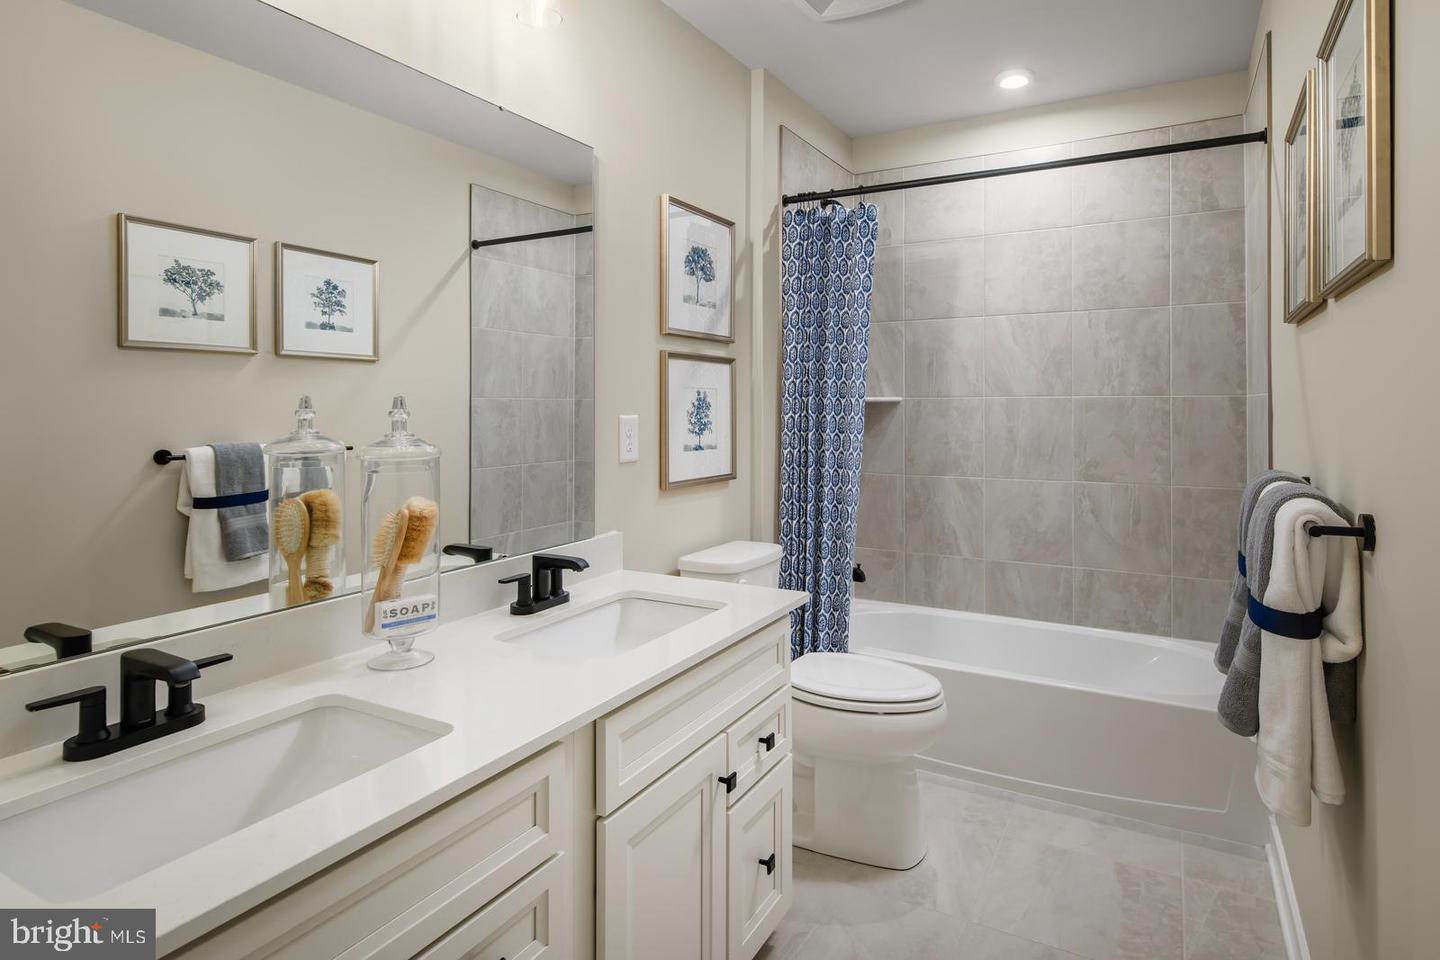
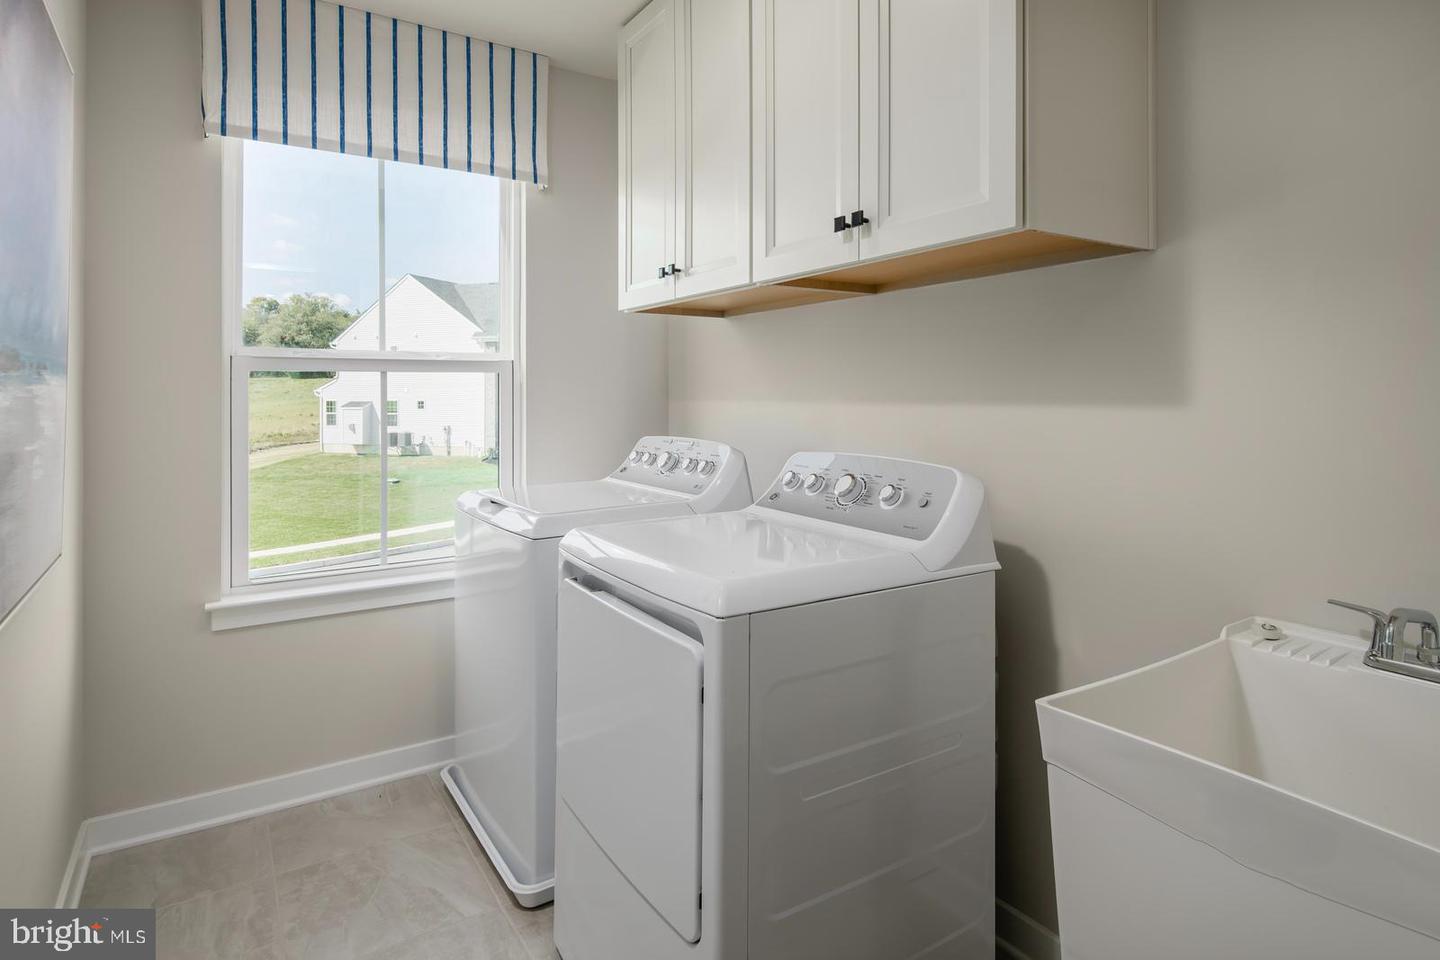
Welcome to SIENNA SINGLE FAMILY HOMES, a new single-family home community in New Cumberland designed for the way life actually happens. Sienna features open-concept floorplans, flexible living spaces, and private outdoor areas designed to support the way you live, from busy weekday mornings to relaxed evenings at home. Each home is crafted to offer functionality, style, and the versatility today’s buyers are looking for, and this community has FULL AMENITIES with a club house, pool, sports courts, pickleball courts, walking Trails, a dog park and more! This particular homesite is a premium private homesite! The Lehigh single-family home combines smart design with light-filled spaces. Enter the inviting foyer, where versatile flex space can be used as a playroom, living room or office. The gourmet kitchen boasts a large island and walk-in pantry and connects to the dining and family room. The kitchen boasts stainless steel appliances (range, dishwasher, microwave and hood vent), granite kitchen counters, and Maple Truffle kitchen cabinetry. Off the 2-car garage, a family entry controls clutter and leads to a quiet study. Upstairs, a loft is an ideal entertaining spot outside 3 spacious bedrooms and a double vanity bath. The luxurious owner's suite offers a cozy getaway with walk-in closets and private bathroom. Included is a finished basement adding even more space to entertain and relax. You'll appreciate the easy care of LVP flooring in the foyer, kitchen, dining area, bathrooms and laundry room and nickel door hardware throughout. You will also experience the advantages of new construction, including quality craftsmanship, energy-efficient design that provides for low maintenance, and the peace of mind of a new home warranty. Now is the time to take the next step. You'll love The Lehigh. Schedule your visit today to learn more. Purchase now using Seller's Preferred Lender and receive $20,000 Flex Cash making your new home even more affordable. Photos are representative only.
/u.realgeeks.media/shannonkincaid/526177ee24c8-1df15048_3af4_4498_b449_caa999467c41.png)
Additional Information
- Area
- Fairview Twp (15227)
- Subdivision
- Sienna
- HOA Fee
- $170
- HOA Frequency
- Monthly
- School District
- West Shore
- Garage
- Yes
- Garage Spaces
- 2
- Heating
- Forced Air
- Heating Fuel
- Natural Gas
- Cooling
- Central A/C
- Water
- Public
- Sewer
- Public Sewer
- Room Level
- Half Bath: Main, Other: Main, Primary Bedroom: Upper 1, Bathroom 1: Upper 1, Mud Room: Main, Family Room: Main, Foyer: Main, Laundry: Upper 1, Bedroom 4: Upper 1, Bedroom 3: Upper 1, Primary Bathroom: Upper 1, Bedroom 2: Upper 1, Dining Room: Main, Kitchen: Main, Recreation Room: Lower 1, Storage Room: Lower 1, Loft: Upper 1, Study: Main
- Basement
- Yes
Mortgage Calculator
Listing courtesy of NVR, INC.. Contact: 4108787465